A few weeks back we had the first annual Celtic Festival at Sherwood Forest. What a great time! The folks at Sherwood Forest Faire decided to have this Celtic festival to fill in a bit of the off season. Our third season of the actual Renaissance Festival starts next February 11, 2012 and runs through April 1. I'll be posting more, no doubt about it. You can also see pictures posted in my past blogs here.
We had many people coming through who were there for the first time. I'm afraid a few were disappointed. It did look a bit underwhelming. I mean, the grounds are great, but only a few of the usual vendors set up for this one weekend event. Many are busy at other faires or getting ready for the Texas Renaissance Festival starting soon.
Everyone was surprised by the turnout. I don't have the final numbers, but there were already 3,000 people there by 2 pm on Saturday. The food and drink vendors were running out of supplies already by then. Cat Dancing Creations, our booth #309, had our best sales day ever.
A wide-ranging and eclectic discussion. Raincrows sing about the weather, this one has a lot more on his mind. Writing about writing, and Avatar, and Permaculture, and whatever strikes my fancy in the moment.
Showing posts with label Sherwood Forest Faire. Show all posts
Sunday, October 30, 2011
Thursday, May 19, 2011
Spiraling Inward, or is that Outward?
![]() | ||
| Flower Spiral at Sherwood Forest Faire: Cat Dancing Creations #309 |
Think about edge. Most yards are examples of of monoculture. Usually it's grass, grass, shrubs, grass, and so on. Even open fields, while more diverse overall, have that diversity spread over a larger area. What happens at the edge? Along a fence row, a creek bed, the edge of a wooded area, or even a road? Usually you see much more diverse life compressed in a small area.
There are lots of reasons for this. Birds roost on fences and trees and spread seeds of all kinds. Mowing and cultivation are undertaken more randomly along the edges. There are also varying amounts of water, animals, and shade along those edges. We can find many, many explanations but the overall observation is valid, life is more diverse along the edges.
In many people's view, the most dynamic and growing segment of human life exists among those who are living "on the edge", whichever edge they are speaking of. Face it, that is where growth happens. Let's grow some today!
Labels:
flower,
garden,
growth,
permaculture,
Sherwood Forest Faire,
spiral
Thursday, May 5, 2011
A Cool Picture
I just had to share a picture we received from artist Chuck Bryan featuring our Sherwood Forest Faire booth. He did a great job! You can see Cat Dancing dancing in the center, (and another cat dancing on the roof). I'm on the left porch playing my flute, and Sir Silvanus is on the right side sitting down. I love all the detail. Well done, Sir Chuck!
Labels:
art,
Cat Dancing,
drawing,
Sherwood Forest Faire,
vendor booth
Wednesday, April 6, 2011
Next Big Project: RainCrow Writing Cave. Part One
Okay, we have a hiatus of sorts. Sherwood Forest Faire has ended for this year. We won't be able to continue work on our booth for perhaps a month. The powers that be at Sherwood must spend some time doing their own thing before they let us back in to work on our thing. We're hoping they let us in at least to water our flowers.
So, I'm back on the hunt for employment and in the meantime helping Cat with her art (and my own). Also, since we have good weather and cool mornings, I'm jumping into the renovating of my office trailer.
To re-iterate what I've posted before, when we started building our booth out at Sherwood, there was an old portable office and an even older office trailer out there. One of the owners let me have them both on the condition I would haul off all the stuff that was in them as well. That was actually a good deal, as there was a lot of good building material and other useful stuff stored there. Some of the material has actually been used in our booth, and the portable building has already been converted into a workshop for Cat and I. Previously she'd had a tarp covered portable carport to work under in the back yard, now we have a reasonably weather tight building with room for Cat's intarsia space in one end, stained glass work space in the other, and my own workbench for flutes etc. along one wall.
Notice I didn't say "ample" space, but it is very good for now, and most of the time we can expand out under the trees to do some things if we need to. The landlord was kind enough to allow us space to put it all, on the condition everything goes with us when we move.
It took a bit longer to move the office trailer, almost a year, in fact. A lot of the material from the portable we shifted to the trailer so we could move the portable, and it stayed there. It was relatively dry and secure and out of the way. As I said, some of it was used on the booth anyway, so it was close to where it ended up. We finally cleared the trailer mostly out and I contacted a mover.
It was a bit of a challenge. I had to locate four mobile home tires for it, since the old ones had rotted. The basic metal frame on the trailer was in good shape. Some of the wooden wall framing, however was not. I would estimate a third of the wood framing is rotted out. The floor is mostly good except a few places near the walls. One rear corner has to be re-framed, some work needs to be done on a front corner, and the lower part of one side wall and the attached floor near the door must be replaced. Fortunately all the metal skin is intact, if loose in places, and the windows are mostly good with only a few broken panes.
For moving we wrapped the walls with towing straps and come-alongs to keep it all together. It was a sixteen mile move to our place and we did have to stop and re-adjust things once. A couple of times we wondered if we were going to make it, I admit, but we did. In the following weeks I leveled it and blocked it up.
Now the work starts in earnest.
Here's the beast as it sits. Obviously before I finish it will need some paint as well.
Loose sheet metal near the door. You can see part of the "Highland Mall" printed on the side. This trailer once was a movable showroom for Lowrey Organs. I actually remember seeing it parked outside one of the malls.
The back corner that is rotted. The wood framing will get replaced. As you can see, the metal is intact. If I'm careful it should not be too hard to re-attach after the framing is done.
An inside shot of the corner to re-frame. And, some of the stuff that still needs to be cleared away.
Inside the side wall that needs work.
A plus. Since it was a showroom for electric organs, I have plenty of fluorescent fixtures and wall plugs with a really good breaker box.
Another plus. A working 110 volt window unit a/c. Huzzah!
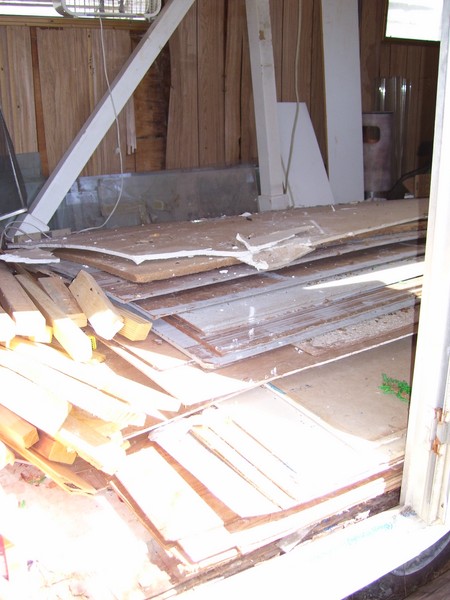
And still another plus. It looks like a mess, and I did have to clear it out, BUT, what you're looking at is more than enough sound lumber and paneling to make the repairs I need to make. I may only have to buy nails and screws. I have my fingers crossed on that score.
I really didn't need extra windows, but I got a bunch. Some of the glass, though can be used to re-glaze the existing windows. Somebody want to build a greenhouse? Besides the aluminum windows there are loose panes of glass galore.
A shot toward the front of the trailer. More stuff. There are actually two small white chest of drawers there with drawers full of acorn shells some critter was filing away. There is also an old wooden desk standing on end that I'm hoping to re-claim for my computer desk.
Well, that's the project. I'm hoping to have enough space I'll be able to retrieve everything from my storage unit and store or use here, plus enough space for bookshelves and computer desk for writing, drafting, and a bit of solitude. Hmm, maybe that's what this will be, my "Fortress of Solitude". Hey, Doc Savage and Superman had theirs, why not me?
We're sometimes a bit cramped in our house, so this will be my space. Actually, a large part of my storage unit is taken up with books, so if I can get my books up on shelves, that will be a large help. I'll keep you posted on my progress. Stay tuned!
So, I'm back on the hunt for employment and in the meantime helping Cat with her art (and my own). Also, since we have good weather and cool mornings, I'm jumping into the renovating of my office trailer.
To re-iterate what I've posted before, when we started building our booth out at Sherwood, there was an old portable office and an even older office trailer out there. One of the owners let me have them both on the condition I would haul off all the stuff that was in them as well. That was actually a good deal, as there was a lot of good building material and other useful stuff stored there. Some of the material has actually been used in our booth, and the portable building has already been converted into a workshop for Cat and I. Previously she'd had a tarp covered portable carport to work under in the back yard, now we have a reasonably weather tight building with room for Cat's intarsia space in one end, stained glass work space in the other, and my own workbench for flutes etc. along one wall.
Notice I didn't say "ample" space, but it is very good for now, and most of the time we can expand out under the trees to do some things if we need to. The landlord was kind enough to allow us space to put it all, on the condition everything goes with us when we move.
It took a bit longer to move the office trailer, almost a year, in fact. A lot of the material from the portable we shifted to the trailer so we could move the portable, and it stayed there. It was relatively dry and secure and out of the way. As I said, some of it was used on the booth anyway, so it was close to where it ended up. We finally cleared the trailer mostly out and I contacted a mover.
It was a bit of a challenge. I had to locate four mobile home tires for it, since the old ones had rotted. The basic metal frame on the trailer was in good shape. Some of the wooden wall framing, however was not. I would estimate a third of the wood framing is rotted out. The floor is mostly good except a few places near the walls. One rear corner has to be re-framed, some work needs to be done on a front corner, and the lower part of one side wall and the attached floor near the door must be replaced. Fortunately all the metal skin is intact, if loose in places, and the windows are mostly good with only a few broken panes.
For moving we wrapped the walls with towing straps and come-alongs to keep it all together. It was a sixteen mile move to our place and we did have to stop and re-adjust things once. A couple of times we wondered if we were going to make it, I admit, but we did. In the following weeks I leveled it and blocked it up.
Now the work starts in earnest.
Here's the beast as it sits. Obviously before I finish it will need some paint as well.
Loose sheet metal near the door. You can see part of the "Highland Mall" printed on the side. This trailer once was a movable showroom for Lowrey Organs. I actually remember seeing it parked outside one of the malls.
The back corner that is rotted. The wood framing will get replaced. As you can see, the metal is intact. If I'm careful it should not be too hard to re-attach after the framing is done.
An inside shot of the corner to re-frame. And, some of the stuff that still needs to be cleared away.
Inside the side wall that needs work.
A plus. Since it was a showroom for electric organs, I have plenty of fluorescent fixtures and wall plugs with a really good breaker box.
Another plus. A working 110 volt window unit a/c. Huzzah!
And still another plus. It looks like a mess, and I did have to clear it out, BUT, what you're looking at is more than enough sound lumber and paneling to make the repairs I need to make. I may only have to buy nails and screws. I have my fingers crossed on that score.
I really didn't need extra windows, but I got a bunch. Some of the glass, though can be used to re-glaze the existing windows. Somebody want to build a greenhouse? Besides the aluminum windows there are loose panes of glass galore.
A shot toward the front of the trailer. More stuff. There are actually two small white chest of drawers there with drawers full of acorn shells some critter was filing away. There is also an old wooden desk standing on end that I'm hoping to re-claim for my computer desk.
Well, that's the project. I'm hoping to have enough space I'll be able to retrieve everything from my storage unit and store or use here, plus enough space for bookshelves and computer desk for writing, drafting, and a bit of solitude. Hmm, maybe that's what this will be, my "Fortress of Solitude". Hey, Doc Savage and Superman had theirs, why not me?
We're sometimes a bit cramped in our house, so this will be my space. Actually, a large part of my storage unit is taken up with books, so if I can get my books up on shelves, that will be a large help. I'll keep you posted on my progress. Stay tuned!
Labels:
building,
construction,
free,
project,
Sherwood Forest Faire,
storage
Monday, April 4, 2011
Sherwood Forest Faire 2011 Update
Well, the second year of Sherwood Forest has come and gone. We had a great time. If you've been following this blog for long you know about our booth and what we were vending there.
It was a great second year. Turnout was good, and overall our sales were above the first year's.
An interesting note, it seemed like about one out of 3 or 4 of the patrons who came to our booth wanted to talk about the construction of said booth as much as they did the art work. And a significant number of them came mainly just to see the booth. The most common comment was along the lines of, "this is the most unique structure at the Faire!"
In my previous posts you can see that we had to stop construction before the Faire opened because of weather and the burn ban that hampered making the clay. We came to two conclusions very soon during the actual Faire. We have decided against the original idea of adding a loft above part of the space, because we and most of the patrons agreed that all enjoyed the openness of the design. Secondly, we decided that we liked the airiness and natural light provided by the open areas left at the tops of the walls, so we plan to leave a couple of feet open all around below the roof. It was nice to have the cross ventilation, get the sunlight, and see the trees around us. We had a few days near 90 degrees F and almost everyone commented that the inside of our booth was nearly ten degrees cooler than outside on the grounds.
So, soon we will re-start construction and new pictures will be forthcoming!
Onward!
It was a great second year. Turnout was good, and overall our sales were above the first year's.
An interesting note, it seemed like about one out of 3 or 4 of the patrons who came to our booth wanted to talk about the construction of said booth as much as they did the art work. And a significant number of them came mainly just to see the booth. The most common comment was along the lines of, "this is the most unique structure at the Faire!"
In my previous posts you can see that we had to stop construction before the Faire opened because of weather and the burn ban that hampered making the clay. We came to two conclusions very soon during the actual Faire. We have decided against the original idea of adding a loft above part of the space, because we and most of the patrons agreed that all enjoyed the openness of the design. Secondly, we decided that we liked the airiness and natural light provided by the open areas left at the tops of the walls, so we plan to leave a couple of feet open all around below the roof. It was nice to have the cross ventilation, get the sunlight, and see the trees around us. We had a few days near 90 degrees F and almost everyone commented that the inside of our booth was nearly ten degrees cooler than outside on the grounds.
So, soon we will re-start construction and new pictures will be forthcoming!
Onward!
Friday, March 25, 2011
I Don't Wanna!!!!!!
I didn't feel like blogging today. But I'm also in the middle of reading Natalie Goldberg's "Thunder and Lightning". (My current "bathroom book"). Maybe that's why I thought I'd blog about why I don't feel like blogging. Can you follow that convoluted path of reason?
Maybe it's the thought of, "hmm, if we only read blogs by people who feel like writing, then it's a bit like reading a work of fiction without conflict." Or maybe not. I think my reasoning is a bit suspect this morning. That's part of the reason I didn't feel like it.
Yesterday we made our more or less weekly trip into Austin. We ran some errands, went to Whole Foods, finally got my late mother's cell phone account turned off (it was on my family plan), I replenished my stock from Microbial Earth and later attended a staff meeting. Cat had a planning meeting for an upcoming Pentacle of Pearl class. Stuff like that.
Somewhere in the middle of all that we went to eat at one of our favorites, Magnolia Cafe. It's a good place to eat, open 24 hours.
We almost always have their Mag Queso appetizer. A really good queso dip with avocado and other good stuff and fresh tortilla chips. I usually follow with Sonora Enchiladas with more queso sauce, my personal favorite dish there. Mmmm, satisfying comfort food!
One thing you should know, cheese often seems to give me weird dreams. We ultimately got home pretty late, I was exhausted and my back hurt from driving the car.
I fell into bed, read for awhile to settle my head, as usual. My "main" book right now is "Wizard's First Rule", by Terry Goodkind. It's an enjoyable fantasy novel. I finally put it down and zonked out.
I had vivid, scrambled, dreams all night long. I often have epic, story dreams that are very enjoyable, like I'm watching a movie I'm in, or reading the story. This time, though, it was like being in a room with twenty televisions going at once, each on a different cable channel. It seemed like many different stories scrambled together seamlessly. Confusing.
I slept very late. Punctuated by the usual bathroom trips and one to feed a nagging cat, all done in half-awake state.
When I began to wake it was like fighting my way out of quicksand. I had a need to get up. Lying in bed too long causes my back and hips to begin hurting, stiffening up, eventually I just have to get up and get vertical. However, every inch I rose toward waking, I sank back again.
That quicksand of sleep/dream had an octopus in it, or that swamp creature from "Lord of the Rings". You know the one at the door to Khazad-dum (I think it was.) that almost got Frodo and the others. A many tentacled beast that kept sending up more arms to drag them back. That's what it felt like. Even nearly awake I kept getting flashes of the dreams I was coming out of, sucking me back. It was a struggle.
Finally, I got out of bed with an aching head and body. My brain still feels like it's in molasses. And that's after breakfast and coffee. So, that's where I am now.
I can't remember a single dream image from that montage of scrambled dreams. Yet, they consumed me all night long. (I know, I know, we typically only dream the last few seconds before waking. I'm talking about how it felt.)
But, what the heck. I managed to write a considerable length blog about not feeling like blogging. It's all good! Right?
Have a great weekend! Mine will be spent at the Bastrop 1832 Farmer's Market and Sherwood Forest Faire!
Ciao!
Maybe it's the thought of, "hmm, if we only read blogs by people who feel like writing, then it's a bit like reading a work of fiction without conflict." Or maybe not. I think my reasoning is a bit suspect this morning. That's part of the reason I didn't feel like it.
Yesterday we made our more or less weekly trip into Austin. We ran some errands, went to Whole Foods, finally got my late mother's cell phone account turned off (it was on my family plan), I replenished my stock from Microbial Earth and later attended a staff meeting. Cat had a planning meeting for an upcoming Pentacle of Pearl class. Stuff like that.
Somewhere in the middle of all that we went to eat at one of our favorites, Magnolia Cafe. It's a good place to eat, open 24 hours.
We almost always have their Mag Queso appetizer. A really good queso dip with avocado and other good stuff and fresh tortilla chips. I usually follow with Sonora Enchiladas with more queso sauce, my personal favorite dish there. Mmmm, satisfying comfort food!
One thing you should know, cheese often seems to give me weird dreams. We ultimately got home pretty late, I was exhausted and my back hurt from driving the car.
I fell into bed, read for awhile to settle my head, as usual. My "main" book right now is "Wizard's First Rule", by Terry Goodkind. It's an enjoyable fantasy novel. I finally put it down and zonked out.
I had vivid, scrambled, dreams all night long. I often have epic, story dreams that are very enjoyable, like I'm watching a movie I'm in, or reading the story. This time, though, it was like being in a room with twenty televisions going at once, each on a different cable channel. It seemed like many different stories scrambled together seamlessly. Confusing.
I slept very late. Punctuated by the usual bathroom trips and one to feed a nagging cat, all done in half-awake state.
When I began to wake it was like fighting my way out of quicksand. I had a need to get up. Lying in bed too long causes my back and hips to begin hurting, stiffening up, eventually I just have to get up and get vertical. However, every inch I rose toward waking, I sank back again.
That quicksand of sleep/dream had an octopus in it, or that swamp creature from "Lord of the Rings". You know the one at the door to Khazad-dum (I think it was.) that almost got Frodo and the others. A many tentacled beast that kept sending up more arms to drag them back. That's what it felt like. Even nearly awake I kept getting flashes of the dreams I was coming out of, sucking me back. It was a struggle.
Finally, I got out of bed with an aching head and body. My brain still feels like it's in molasses. And that's after breakfast and coffee. So, that's where I am now.
I can't remember a single dream image from that montage of scrambled dreams. Yet, they consumed me all night long. (I know, I know, we typically only dream the last few seconds before waking. I'm talking about how it felt.)
But, what the heck. I managed to write a considerable length blog about not feeling like blogging. It's all good! Right?
Have a great weekend! Mine will be spent at the Bastrop 1832 Farmer's Market and Sherwood Forest Faire!
Ciao!
Thursday, March 10, 2011
Late Breaking News
Perhaps I'm seeing the first tremors of the job market improving. I at least got a call from a temp staffing agency with a job possibility over in Buda. Who knows? My last full time job was in Kyle. Only 57 miles or so according to Yahoo, but it involved an average of an hour and a half each way of commute. It was wearing out both me and the car. I was leaving before daylight and getting home wiped out after dark. It was a paying job, yes, but they never did follow through with promised pay and work conditions. In the end it just wasn't worth it. If they hadn't had a layoff, I'm not sure I would have lasted much longer anyway.
So, now to consider a job in Buda? Well, maybe. It's only a few miles closer. But if I can get the right amount of pay, and wangle a few days of telecommute each week, it might be worth it. I certainly do need the pay, there's no doubt about that.
We all find ourselves doing jobs we'd rather not be doing until we can do what we'd rather do. I had a nice talk with Krysten, the lady from the staffing agency. She asked about my Permaculture certification and I spent some time educating her about that topic. So many people still don't know about Permaculture, it's a pleasure to talk about it. It's a good part of what I'm able to do at my weekend stint at Bastrop 1832 Farmer's Market vending products for Microbial Earth Farms. It's great, and audience who are already interested in gardening, food, organics, and so on. I get to talk to lots of them about Permaculture, compost, even Sherwood Forest Faire! Microbial Earth is a good company with great products. Compost, compost tea, composting setups for outdoors and indoors! Yes, indoors! It's a good opportunity to handle a good product line while talking to people about sustainability.
Of course, we've still got four weekends left of the Faire. Turnout has been a bit down this year. It's a bit weird. We had such good turnout last year, which was the first year. We have great word of mouth, great advertising, more acts and vendors, even really nice weather. Where are the people?
It's a beautiful Renaissance Festival, and so convenient to Austin. Maybe they're all waiting for Spring to be official!
Come on out, everyone! We've got world class full contact jousting this year! Great music! Wonderful local artists selling their wares! Close-in parking and wonderful shaded grounds! Nice camping! Great people! Join us!
So, whatever the job situation holds in store, I'm staying plenty busy with other things. Maybe I'll even get some writing done soon! Oh, wait, I'm putting in our new square foot garden beds here at la casa. Okay, maybe writing will wait some more.
It's growing time!
So, now to consider a job in Buda? Well, maybe. It's only a few miles closer. But if I can get the right amount of pay, and wangle a few days of telecommute each week, it might be worth it. I certainly do need the pay, there's no doubt about that.
We all find ourselves doing jobs we'd rather not be doing until we can do what we'd rather do. I had a nice talk with Krysten, the lady from the staffing agency. She asked about my Permaculture certification and I spent some time educating her about that topic. So many people still don't know about Permaculture, it's a pleasure to talk about it. It's a good part of what I'm able to do at my weekend stint at Bastrop 1832 Farmer's Market vending products for Microbial Earth Farms. It's great, and audience who are already interested in gardening, food, organics, and so on. I get to talk to lots of them about Permaculture, compost, even Sherwood Forest Faire! Microbial Earth is a good company with great products. Compost, compost tea, composting setups for outdoors and indoors! Yes, indoors! It's a good opportunity to handle a good product line while talking to people about sustainability.
Of course, we've still got four weekends left of the Faire. Turnout has been a bit down this year. It's a bit weird. We had such good turnout last year, which was the first year. We have great word of mouth, great advertising, more acts and vendors, even really nice weather. Where are the people?
It's a beautiful Renaissance Festival, and so convenient to Austin. Maybe they're all waiting for Spring to be official!
Come on out, everyone! We've got world class full contact jousting this year! Great music! Wonderful local artists selling their wares! Close-in parking and wonderful shaded grounds! Nice camping! Great people! Join us!
So, whatever the job situation holds in store, I'm staying plenty busy with other things. Maybe I'll even get some writing done soon! Oh, wait, I'm putting in our new square foot garden beds here at la casa. Okay, maybe writing will wait some more.
It's growing time!
Labels:
compost,
Farmer's Markets,
Microbial Earth,
Sherwood Forest Faire,
work
Monday, February 21, 2011
Building the Magnificent Cat Dancing Creations Vendor Booth! Part 6
Several folks are following the growth of our Sherwood Forest Faire booth. This last weekend was the 2011 opening for the Faire. Here is where we are:
As we were getting near the end of our light straw and clay wall construction we ran up against a county-wide, darn near state-wide, fire ban. Daily temps were getting colder and it had become necessary to heat our water over a fire to mix the clay. Each morning we found the soaked clay from the day before resting at a temp near 40 degrees F or colder. This was nearly impossible to mix, the best temp for mixing the clay and straw is at least 60 degrees F. A couple of buckets each of near boiling water added to each barrel of mud pretty much did the trick. However, no fire, no hot water and no mixing. Fortunately, most of our walls were high enough for Faire purposes, namely giving wind shelter, a place to display art, and concealing the back stage area. It was only necessary to add some of the form wood to one bay of the back wall for concealment purposes.
This pic is an interior shot of that bay. If you look closely, above the wall hanging you can see the form boards, below the hanging you can see the clay/straw wall. As time got short, we called a halt for the season on our construction work.
The underside of the metal roofing was concealed by burlap with lace panels at the skylights. The purpose for this is to give a more period look to the ceiling, and to comply with Faire requirements.
The back door was constructed and mounted, along with the front window shutters and doors. The hinges were made by Earthen Metals, one of the local blacksmiths for the Faire.
So, here is how the booth looked for opening day, 2011. Hark, yon patrons approach!
To be greeted by Milady Cat Dancing, Artist in Residence! We needed store counter space, and we needed to store our remaining straw bales out of the weather. Solution! We made the counter out of the straw bales, topped by wood and draped with cloth.
Intarsia and stained glass boxes against the back wall of the booth.
Intarsia on the south end wall. Notice the RainCrow-designed/built light fixture above the art.
Display of RainCrow made Sylph-Song Flutes against the back wall. Some have dragons. A mix of pentatonic and Spanish Gypsy tunings.
Wall hanging and intarsia inside the front wall. Along with Sir Silas of Bryan.
Our booth was fortunate to obtain a Charter Vendor banner. Last year, the Faire's first year, we vended off our porch as shown in my previous posts. All in all we received almost as many questions and compliments on our booth construction as for our wonderful art!
Looking out at the Faire through a front window. The wind chimes are new this year. We are carrying them for friend Lynn Kirby at Splendor in the Glass.
A look from outside the same window. Stained glass, wind chimes, our custom logo, and a bench by local artisan Black Wolf are visible. You can just see the window shutters and the extents of the clay above the porch roof.
Opposite end of porch with remaining stained glass , shutters, and top portion of waterfall shown.
Waterfall and flower garden. The primroses are gorgeous!
Gina and her pet rooster Friar Tuck are loved by the children at the Faire. She commissioned a pet portrait from Cat Dancing last year. She was ecstatic at the result! See for yourself!
Sir Silas is modeling his new Captain's Coat from Two Spools at the Faire. Wake and Stacy do wonderful work!
Sir William of RainCrow must needs have new attire of his own. A new custom-made cloak from Two Spools fits the bill, or the Bill.
Of course, Sir Michael got his own cloak as well. Two Spools once again provided. Michael is taking the afternoon off from working at the King's Swing attraction at the Faire.
It was a beautiful opening weekend for Sherwood Forest Faire. We have lots of weekends to go yet. Come see us! I'll also be posting more pics from the Faire soon!
As we were getting near the end of our light straw and clay wall construction we ran up against a county-wide, darn near state-wide, fire ban. Daily temps were getting colder and it had become necessary to heat our water over a fire to mix the clay. Each morning we found the soaked clay from the day before resting at a temp near 40 degrees F or colder. This was nearly impossible to mix, the best temp for mixing the clay and straw is at least 60 degrees F. A couple of buckets each of near boiling water added to each barrel of mud pretty much did the trick. However, no fire, no hot water and no mixing. Fortunately, most of our walls were high enough for Faire purposes, namely giving wind shelter, a place to display art, and concealing the back stage area. It was only necessary to add some of the form wood to one bay of the back wall for concealment purposes.
This pic is an interior shot of that bay. If you look closely, above the wall hanging you can see the form boards, below the hanging you can see the clay/straw wall. As time got short, we called a halt for the season on our construction work.
The underside of the metal roofing was concealed by burlap with lace panels at the skylights. The purpose for this is to give a more period look to the ceiling, and to comply with Faire requirements.
The back door was constructed and mounted, along with the front window shutters and doors. The hinges were made by Earthen Metals, one of the local blacksmiths for the Faire.
So, here is how the booth looked for opening day, 2011. Hark, yon patrons approach!
To be greeted by Milady Cat Dancing, Artist in Residence! We needed store counter space, and we needed to store our remaining straw bales out of the weather. Solution! We made the counter out of the straw bales, topped by wood and draped with cloth.
Intarsia and stained glass boxes against the back wall of the booth.
Intarsia on the south end wall. Notice the RainCrow-designed/built light fixture above the art.
Display of RainCrow made Sylph-Song Flutes against the back wall. Some have dragons. A mix of pentatonic and Spanish Gypsy tunings.
Wall hanging and intarsia inside the front wall. Along with Sir Silas of Bryan.
Our booth was fortunate to obtain a Charter Vendor banner. Last year, the Faire's first year, we vended off our porch as shown in my previous posts. All in all we received almost as many questions and compliments on our booth construction as for our wonderful art!
Looking out at the Faire through a front window. The wind chimes are new this year. We are carrying them for friend Lynn Kirby at Splendor in the Glass.
A look from outside the same window. Stained glass, wind chimes, our custom logo, and a bench by local artisan Black Wolf are visible. You can just see the window shutters and the extents of the clay above the porch roof.
Opposite end of porch with remaining stained glass , shutters, and top portion of waterfall shown.
Waterfall and flower garden. The primroses are gorgeous!
Gina and her pet rooster Friar Tuck are loved by the children at the Faire. She commissioned a pet portrait from Cat Dancing last year. She was ecstatic at the result! See for yourself!
Sir Silas is modeling his new Captain's Coat from Two Spools at the Faire. Wake and Stacy do wonderful work!
Sir William of RainCrow must needs have new attire of his own. A new custom-made cloak from Two Spools fits the bill, or the Bill.
Of course, Sir Michael got his own cloak as well. Two Spools once again provided. Michael is taking the afternoon off from working at the King's Swing attraction at the Faire.
It was a beautiful opening weekend for Sherwood Forest Faire. We have lots of weekends to go yet. Come see us! I'll also be posting more pics from the Faire soon!
Labels:
2011,
attire,
clothing,
construction,
light straw and clay,
mud,
renfair,
Sherwood Forest Faire,
Two Spools
Sunday, November 14, 2010
Building the Magnificent Cat Dancing Creations Vendor Booth! Part 4
After the 2010 Faire season concluded, they kicked everyone out for awhile for cleanup, etc. It was a mixed blessing. The weather was very nice and would have been great for working, but on the other hand, we all needed a break after many weeks of spending weekends at the Faire following many more weeks building. We had to pass up a few chances at free rocks, etc. because we had no place to put it. Once the grounds opened up again, we started back in. We took down the plywood and started hauling in rocks and fill again. Silas got right back onto shoveling, raking, and rolling dirt. We obtained a couple of loads of packing sand from Fenske's, a local dirt supplier near Elgin. He suggested the red sand as being very "packable", which we needed for the packed earth floors.
Here you can see the new dirt being shoveled onto the floor. The plywood has also been removed and returned to the theater!
Lots and lots of red sand. It actually did pack really well!
More of the new pack sand was added to the porch and ramp as well as re-doing the rock edging.
Here the floor is filled and ready for final finishing, but that must wait till the walls are done! We're going to be kicking it around for awhile till that is done. At least the extra traffic will pack it down further. Kudos to Silas for spearheading this part of the job especially. He and Michael did the bulk of the floor work you see. The corner you see on the upper left has been filled with dirt and rock over three feet deep to level it out!
At this point I went for a couple of changes. Originally intending wattle and daub walls, I had the idea of going to light straw and clay. I had learned the method in my class for Permaculture Design recently and it seemed a bit less labor intensive, while giving the same visible result.
The following explanation comes from http://www.strawbalecentral.com/techniques3.html
Light Straw-Clay (Leichtlehm)
Leichtlehm (literally "light-loam") is a German technique of ramming loose straw coated with a clay slip into forms as an infill for timber frame structures. This technique has been popularly reintroduced to North America by Robert Laporte who teaches natural building courses nationwide. He has been joined recently by Frank Andresen, a builder with extensive natural building experience in his native Germany.
The technique consists of surrounding a frame structure with a thick infill of the straw-clay mixture. The frame is usually fully expressed on the interior of the building to take advantage of the beauty of the timber frame joinery. A lighter frame of wood is built on the eventual outside face of the building as an anchoring system for the straw-clay walls.
Loose straw and a clay slurry are tossed with pitchforks or mixed mechanically, then allowed to age for up to several days in order to allow the straw to absorb the extra moisture and thus create a stickier and more easily tamped mixture. For higher insulation values less clay can be used. Slip forms are set up between the framing members, and the straw clay mixture is tamped by hand in two-foot layers.
Occasional horizontal members spanning between the exterior frame are placed in order to "lock in" the straw-clay mass. Frank Andresen places the ends of these horizontal members at the upper ends of vertical slots in the frame in order to allow for shrinkage of the straw-clay as it dries. Once each layer is complete, the slip form is moved up and the next layer is tamped until the wall is complete. The walls are allowed to dry before final plastering occurs. Any shrinkage is taken up by stuffing more of the mixture into the cracks.
Leichtlehm (literally "light-loam") is a German technique of ramming loose straw coated with a clay slip into forms as an infill for timber frame structures. This technique has been popularly reintroduced to North America by Robert Laporte who teaches natural building courses nationwide. He has been joined recently by Frank Andresen, a builder with extensive natural building experience in his native Germany.
The technique consists of surrounding a frame structure with a thick infill of the straw-clay mixture. The frame is usually fully expressed on the interior of the building to take advantage of the beauty of the timber frame joinery. A lighter frame of wood is built on the eventual outside face of the building as an anchoring system for the straw-clay walls.
Loose straw and a clay slurry are tossed with pitchforks or mixed mechanically, then allowed to age for up to several days in order to allow the straw to absorb the extra moisture and thus create a stickier and more easily tamped mixture. For higher insulation values less clay can be used. Slip forms are set up between the framing members, and the straw clay mixture is tamped by hand in two-foot layers.
Occasional horizontal members spanning between the exterior frame are placed in order to "lock in" the straw-clay mass. Frank Andresen places the ends of these horizontal members at the upper ends of vertical slots in the frame in order to allow for shrinkage of the straw-clay as it dries. Once each layer is complete, the slip form is moved up and the next layer is tamped until the wall is complete. The walls are allowed to dry before final plastering occurs. Any shrinkage is taken up by stuffing more of the mixture into the cracks.
--- end of quote
The material requirements were about the same, but wattle and daub requires both the vertical members I'd already started installing and woven horizontal members to form a mat that the straw-clay mixture would be plastered onto. Light clay and straw is not so old a method, but it was adapted from wattle and daub and looks about the same in the end.
I made a few of my own adaptations to the style. I retained the verticals to act as reinforcing inside the walls. This was something I hadn't seen done before, but it made sense. I did stop using the saplings, as I found several sources of local bamboo, which is certainly a sustainable material, and tends to be much straighter!
Luckily, we found a local source for the straw. Acceptable straw for use in alternative construction is often hard to find locally. We happened to find someone who had built their own straw bale house and had over thirty bales of good straw left over in storage. We quickly purchased it from him. It is very close to the right amount required for the project.
Once again, Fenske's came through for us. Here is a load of clay we got from them (separated from some of the red sand by a tarp).
We shoveled the clay into the buckets shown and soaked it. We added four more of the half barrels and a lot more of the smaller buckets. We've found it helps to soak the clay overnight. Already soaked clay is added from the smaller buckets as the mix in the barrels used up. At end of day, we shovel in more clay and let it soak for the next day. At start of day, we stir the clay and water, adding whatever is needed of each until the consistency is that of heavy paint or a good milkshake before adding straw. As much loose straw is stirred into the barrel until no more will fit and be covered by clay.
As mentioned in the quote up above, some builders soak the straw in the clay for a day or more. I found that others don't think that makes a difference. We found that soaking for forty-five minutes or so is enough. When the straw begins to become soft and a handful of straw retains the mud on it then it is ready.
Here is a shot showing a row of mud already set and drying, another form filled on top of it, and vertical bamboo pieces ready to go. We went with twelve inch forms, as anything deeper was hard to pack mud into well using hands. You can see a lot of the straw in the mud here, as well as our stockpile of straw bales under the roof. The poles are getting the bark peeled off before they get mud also.
Here's one of the front walls under a window. A bit closer showing a couple of runs of straw and clay, as well as some of the short forms. You can see the difference between the previous saplings and the newer bamboo.
Another shot of the front walls and ongoing forming.
Here is a shot of another new development on the front wall. The framing just visible that somewhat resembles a rainbow will be filled with stained glass ultimately.
Building the Magnificent Cat Dancing Creations Vendor Booth! Part 3
Building stem walls and filling the floors continued, actually has hardly stopped even now. Silas continued with that process with Michael's help and Cat, Michael, and I continued to haul scrounged rocks for the process.
However, we also were getting pressed for time to get at least some of the booth ready for the opening of the Faire in February. Michael and I pushed on to get the roof on. The roof was also needed to protect the new dirt in the floor from rains.
We went ahead with metal roofing for the high roof, as that roof slopes away from the "on stage" area, I felt we could camouflage whatever metal was left showing there and have the benefits of metal.
Here, most of the high metal roofing is on. You can see one of the two translucent fiberglass panels we included to provide light. We plan to conceal the underside of the steel roofing with burlap.
Here's an angle showing the whole high roof on with both skylights.
Here's another shot with all the roofing on. Also showing some of the bracing and the Flintstone roller.
As the porch roof is totally visible from the Faire grounds, I decided to go with cedar shake shingles on that to be durable, and period.
Here is the porch roof nearly finished. We had already purchased metal roofing for the high roof. I was surprised to find that the square footage cost was roughly the same.
With Faire opening rapidly approaching we needed to find a way to acceptably vend out of our unfinished space. Theater friends we knew loaned us several theater flats made of plywood which we painted and closed off the front of our building. The square opening here will be one of our front windows, but for 2010 Faire we displayed art in it as you'll see later. Here you can also see the initial uprights for the wattle and daub walls. These were saplings I harvested from trimmings on site. These were various types of tree limbs, reasonably straight, a few are juniper. It wound up looking nice in front of the plywood, didn't it?
Here is the same area in the above picture, as it was when we opened. Some of Cat Dancing's stained glass is in the foreground, the Intarsia wood art is in the window space.
Here is the whole booth as it looked when the faire opened. You can see the rest of the flats. We covered the exposed front of the metal roof with a wood soffit of salvaged wood. The rest of the art is visible here, and you can see Cat standing on the ramp. More saplings were used to make railings around the porch, as there was easily a two foot drop off of the right side! The front doors are again made of salvaged wood and are fixed partly open here. We kept the sales accounting stuff in back. Exposed roofing on the ends was covered here with white fabric for the faire.
Another shot of the porch with the lovely proprietress, Lady Cat Dancing, in faire garb. The open doors with curtain are visible here, as well as the verticals over the door.
For the sake of balance, here's a shot of the right side of the porch, the rest of the art.
Sir Silas all garbed up in the plaid of his sept.
Sir William of RainCrow. Yours truly. Holding up a post, or vice-versa. Too much mead perhaps? I'm also in a family plaid. The 3M family, I think!
And, of course, Sir Michael.
All in all, the first year of Sherwood Forest Faire was a huge success!
We took a couple of months off afterward and then began the work to finish the booth for real!
Next: More floor dirt, and design change! Stay tuned!
However, we also were getting pressed for time to get at least some of the booth ready for the opening of the Faire in February. Michael and I pushed on to get the roof on. The roof was also needed to protect the new dirt in the floor from rains.
We went ahead with metal roofing for the high roof, as that roof slopes away from the "on stage" area, I felt we could camouflage whatever metal was left showing there and have the benefits of metal.
Here, most of the high metal roofing is on. You can see one of the two translucent fiberglass panels we included to provide light. We plan to conceal the underside of the steel roofing with burlap.
Here's an angle showing the whole high roof on with both skylights.
Here's another shot with all the roofing on. Also showing some of the bracing and the Flintstone roller.
As the porch roof is totally visible from the Faire grounds, I decided to go with cedar shake shingles on that to be durable, and period.
Here is the porch roof nearly finished. We had already purchased metal roofing for the high roof. I was surprised to find that the square footage cost was roughly the same.
With Faire opening rapidly approaching we needed to find a way to acceptably vend out of our unfinished space. Theater friends we knew loaned us several theater flats made of plywood which we painted and closed off the front of our building. The square opening here will be one of our front windows, but for 2010 Faire we displayed art in it as you'll see later. Here you can also see the initial uprights for the wattle and daub walls. These were saplings I harvested from trimmings on site. These were various types of tree limbs, reasonably straight, a few are juniper. It wound up looking nice in front of the plywood, didn't it?
Here is the same area in the above picture, as it was when we opened. Some of Cat Dancing's stained glass is in the foreground, the Intarsia wood art is in the window space.
Here is the whole booth as it looked when the faire opened. You can see the rest of the flats. We covered the exposed front of the metal roof with a wood soffit of salvaged wood. The rest of the art is visible here, and you can see Cat standing on the ramp. More saplings were used to make railings around the porch, as there was easily a two foot drop off of the right side! The front doors are again made of salvaged wood and are fixed partly open here. We kept the sales accounting stuff in back. Exposed roofing on the ends was covered here with white fabric for the faire.
Another shot of the porch with the lovely proprietress, Lady Cat Dancing, in faire garb. The open doors with curtain are visible here, as well as the verticals over the door.
For the sake of balance, here's a shot of the right side of the porch, the rest of the art.
Sir Silas all garbed up in the plaid of his sept.
Sir William of RainCrow. Yours truly. Holding up a post, or vice-versa. Too much mead perhaps? I'm also in a family plaid. The 3M family, I think!
And, of course, Sir Michael.
All in all, the first year of Sherwood Forest Faire was a huge success!
We took a couple of months off afterward and then began the work to finish the booth for real!
Next: More floor dirt, and design change! Stay tuned!
Labels:
art,
cedar shingle,
metal roof,
pole building,
Sherwood Forest Faire,
vendor booth
Subscribe to:
Posts (Atom)